
Warehouse Solutions
Warehouse Storage Design
Bespoke Warehouse Storage Design & CAD Layouts
A-Z Storage Systems provides warehouse storage design services across the UK, helping businesses make better use of their available warehouse space.
From initial site surveys and space planning through to detailed CAD layouts, we design practical storage solutions around your building, stock, access requirements and future needs.
Whether you're planning a new warehouse or looking to improve an existing facility, we can help you develop a more effective storage layout.
Start Your Racking Project Today
Warehouse Layouts Designed Around Your Business
Every warehouse is different, which is why we don't take a one-size-fits-all approach to warehouse storage design.
We consider:
Available warehouse space
Building dimensions and layout
Pallet and product sizes
Required storage capacity
Existing racking and shelving
Access and handling requirements
Stock movement and picking areas
Future expansion requirements
Our aim is to develop a warehouse layout that makes practical use of your available space while supporting the way your business operates.
CAD Warehouse Layouts
We can produce CAD warehouse layouts to help you visualise your proposed storage solution before installation.
Your layout can show the position and configuration of storage systems within your warehouse, helping you understand how the proposed solution will work within the available space.
CAD layouts can be used for:
New warehouse projects
Pallet racking layouts
Existing warehouse reconfigurations
Storage capacity planning
Racking extensions





1. Free Site Survey
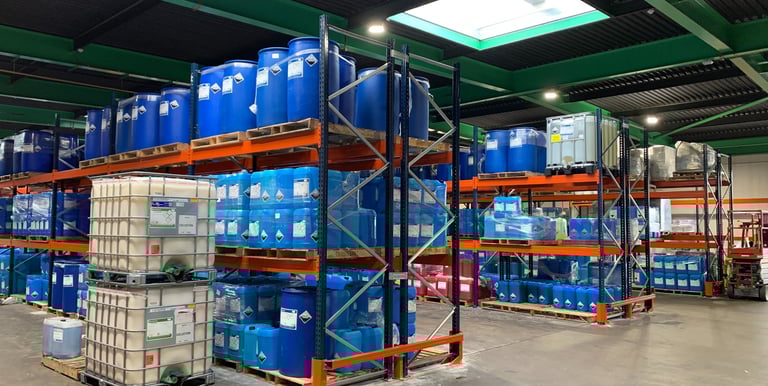
We visit your warehouse to understand your building, stock, storage requirements and operational needs.
2. CAD Design & Proposal
You receive a clear layout and proposal showing the recommended storage solution, specifications and project costs.
3. Supply & Installation
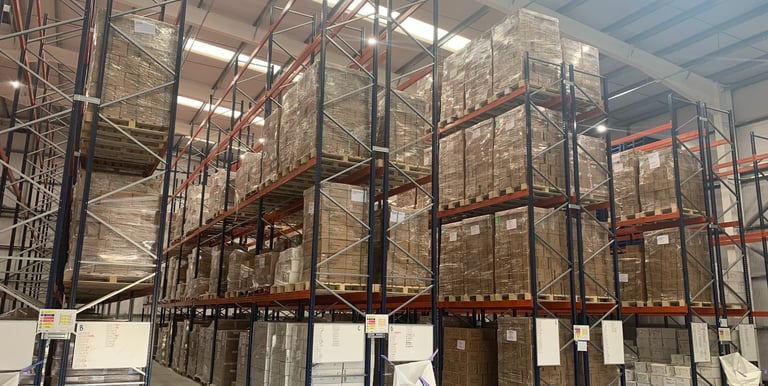
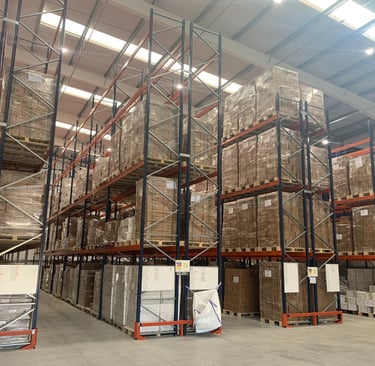

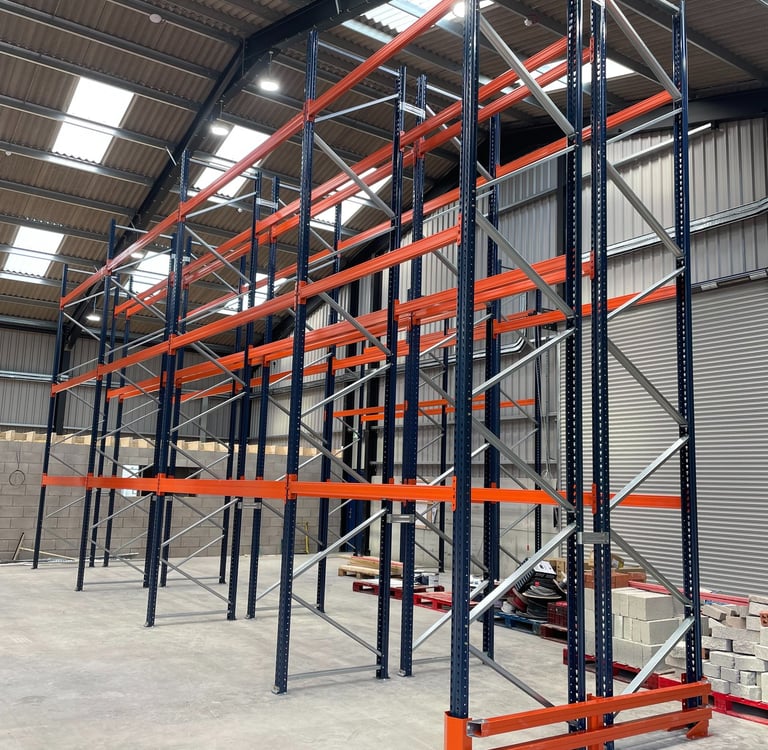
Once approved, our SEIRS-registered installation teams can install the agreed racking, shelving, mezzanine floors, protection and other storage equipment.
4. Completion & Support
Following installation, we can continue to support your warehouse with repairs, alterations, relocations and other storage requirements.
From Warehouse Design to Installation
Our service can take your project from the initial idea through to completed installation.
Why Choose A-Z Storage Systems
Over 20 Years' Experience
We have been designing and installing warehouse storage systems since 2005.
CAD Warehouse Layouts
Clear CAD layouts help you understand and plan your proposed storage system before installation.
SEIRS-Registered Installation Teams
Our installation teams are SEIRS-registered, supporting professional storage equipment installation.
UK-Wide Service
We provide warehouse storage design and installation services throughout the UK.
Designing Around Your Warehouse
Every warehouse presents different challenges.
Before developing a storage layout, we look at the physical building and how your operation works.
Available Space
We assess the available floor area, building dimensions and usable height to identify opportunities for additional storage.
Stock Requirements
Pallet dimensions, product sizes, weights and stock volumes all influence the type and configuration of storage required.
Forklift & Handling Requirements
Storage layouts need to work alongside your material handling equipment, access routes and day-to-day warehouse movements.
Workflow
Goods-in, storage, picking, packing and dispatch areas can be considered as part of the overall warehouse layout.
Future Growth
Where possible, we can allow for future expansion so your storage system can develop alongside your business.
Warehouse Space Optimisation
If your warehouse is becoming overcrowded, redesigning the existing layout may allow you to increase storage capacity without immediately moving to larger premises.
We can review your existing storage arrangement and identify opportunities to:
Increase pallet storage
Improve use of vertical space
Reconfigure existing racking
Add storage systems
Improve warehouse organisation
Create more efficient workflows
Reduce unnecessary movement
Plan future expansion
The best solution depends on your building and operation, which is why we recommend starting with a professional site survey.


© 2026 A-Z Storage Systems Ltd. All Rights Reserved
Registered Company Number: 5401502 • VAT Registered: GB 858 1232 21
Areas We Cover
North Wales
Manchester
Liverpool
Birmingham
UK-Wide
Sitemap
Contact
07917 66 4940 or 07947 88 6161
Keepers Cottage, Rhosesmor Road,
Northop, Mold, Flintshire,
CH7 6AG
Follow us on socials
