Warehouse Solutions
Warehouse Fit-Out
Complete Warehouse Fit-Out Solutions Across the UK
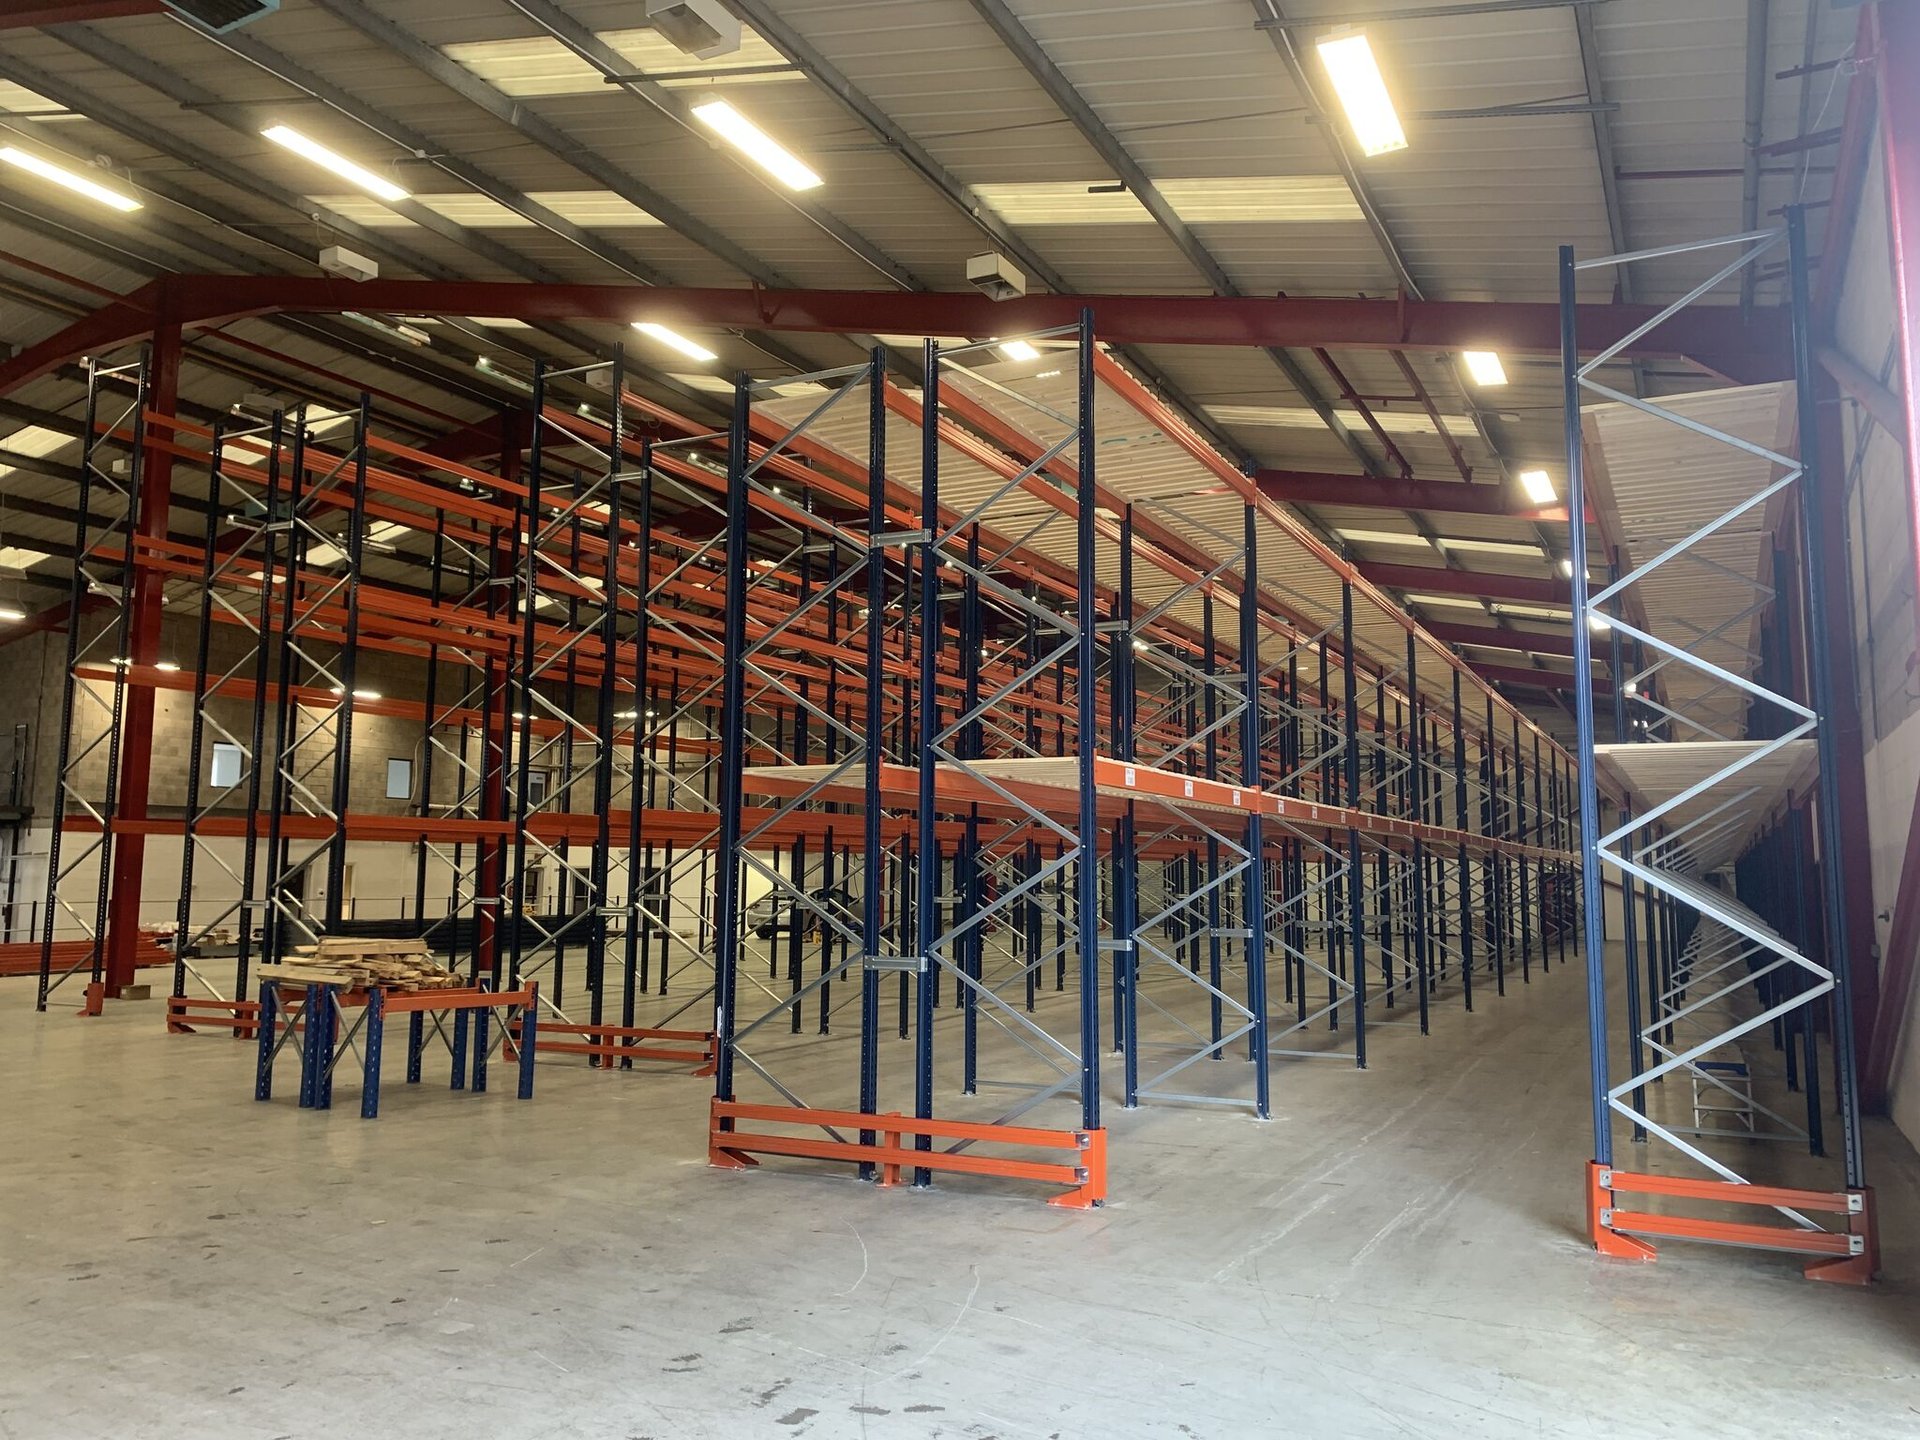
A-Z Storage Systems provides warehouse fit-out solutions for businesses across the UK, helping you make better use of your available space and create a practical, organised storage environment.
From warehouse design and CAD layouts to pallet racking, shelving and professional installation, we can help plan and deliver your warehouse fit-out from initial survey through to completion.
Whether you're fitting out a new warehouse or improving an existing facility, we'll develop a solution around your space, storage requirements and how your business operates.
Call 07947 886161 or 07917 664940 – Free Site Survey
Start Your Racking Project Today
Warehouse Fit-Outs Designed Around Your Business
Every warehouse has different requirements. Our approach starts with understanding how your facility currently operates and what you need it to achieve.
We consider factors such as:
Available floor space
Building dimensions and layout
Pallet and product types
Storage capacity
Access and handling requirements
Picking and movement around the warehouse
Existing racking and storage systems
Future expansion requirements
The result is a practical warehouse storage solution designed around your operation rather than a one-size-fits-all approach.


What Does a Warehouse Fit-Out Include?
A warehouse fit-out can involve much more than simply installing racking. The right solution depends on your building, stock, available space and how your warehouse needs to operate.
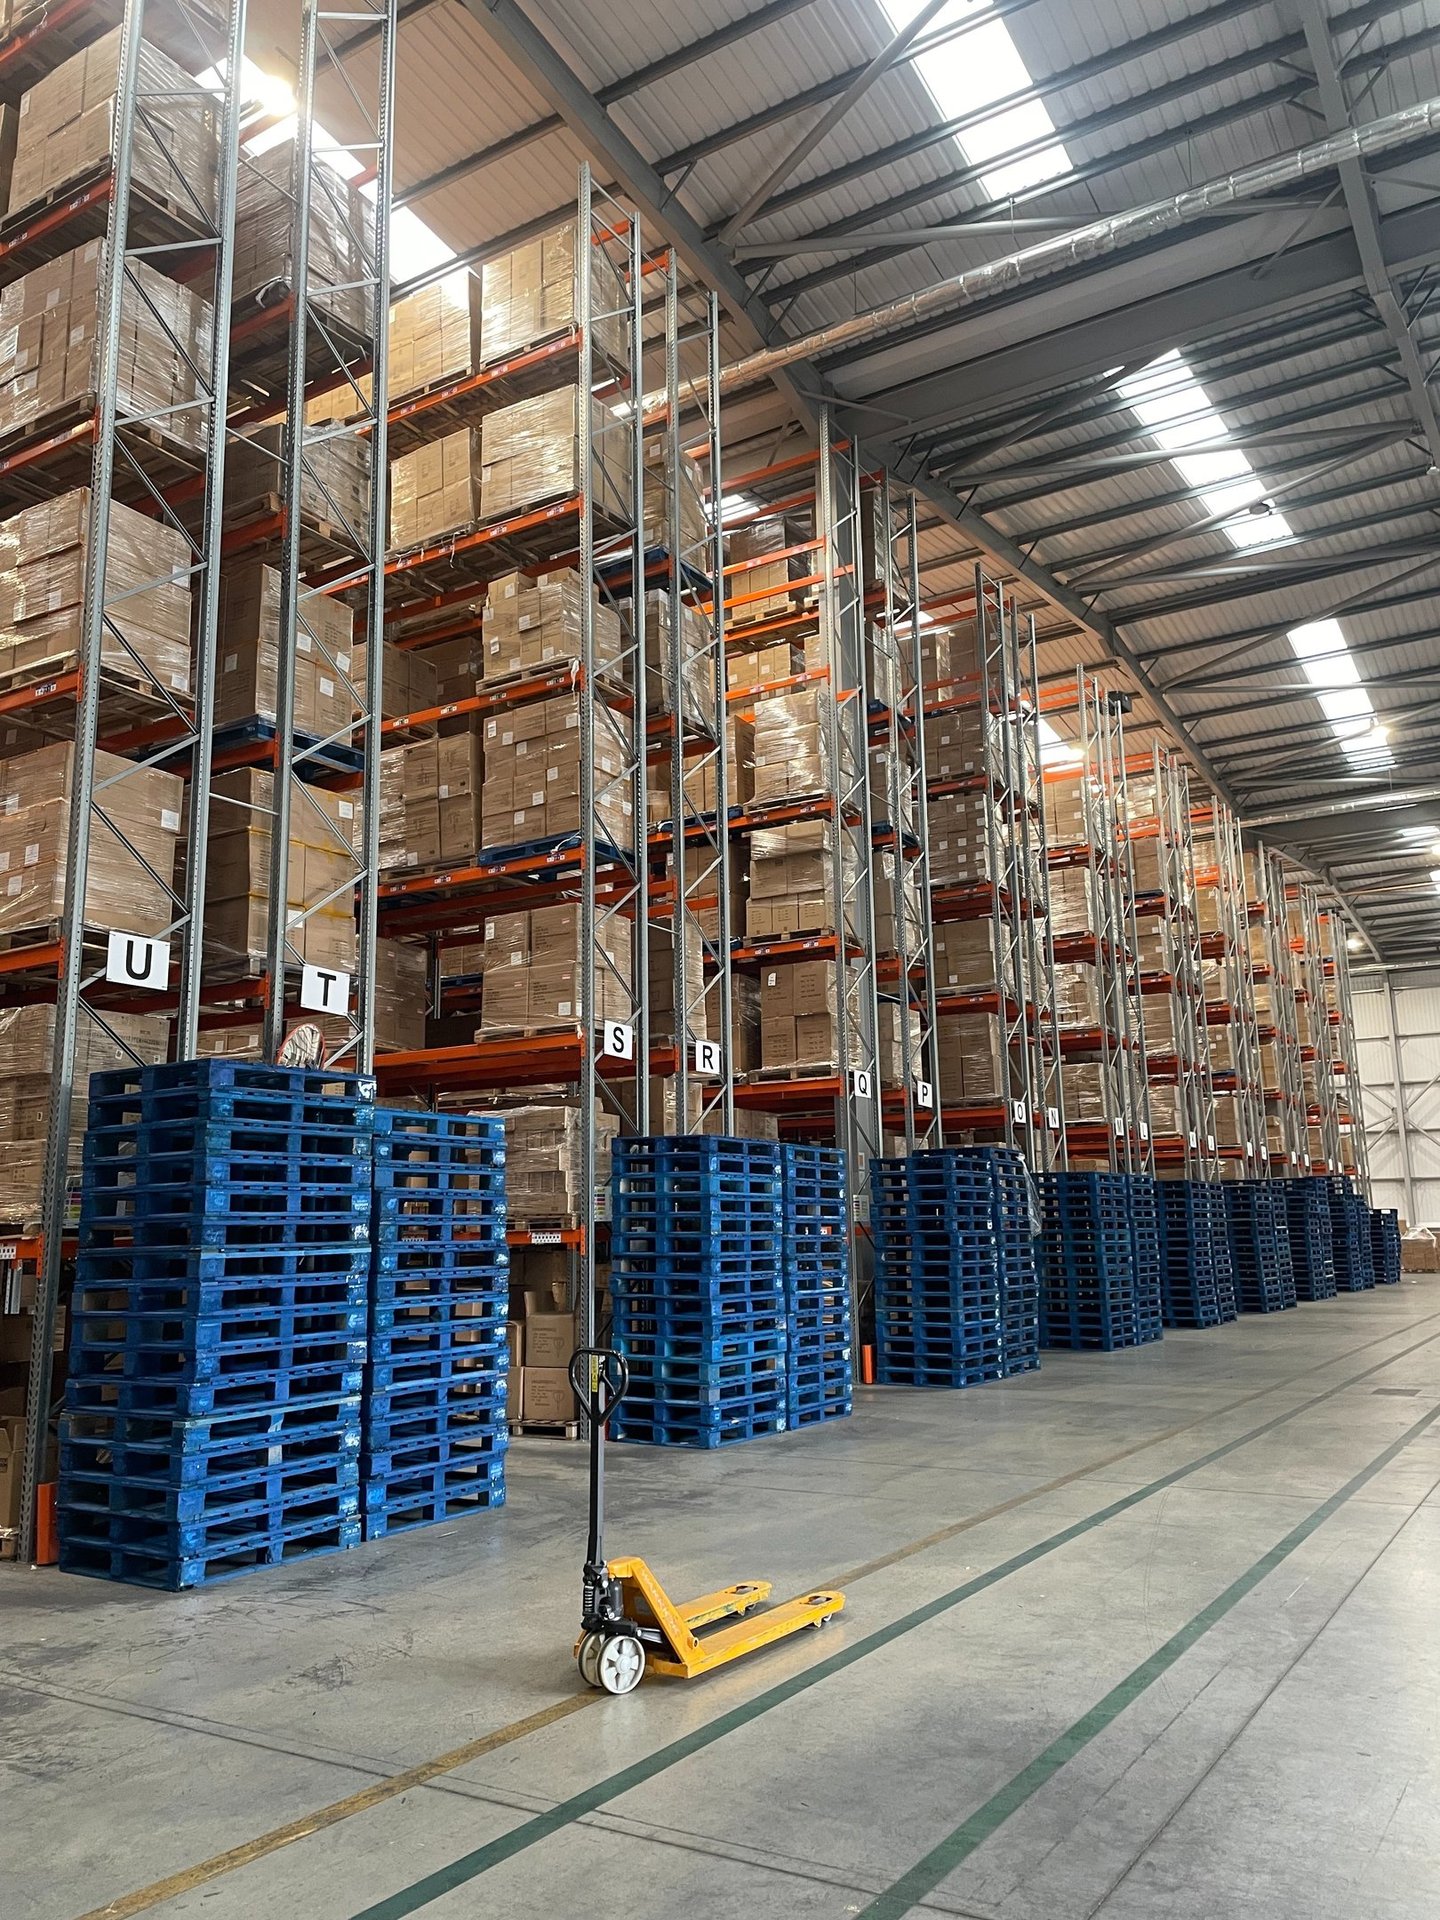
Our warehouse fit-out services can include:
Warehouse storage design
CAD warehouse layouts
Cantilever racking
Racking protection
Warehouse partitioning
Storage optimisation
Warehouse reconfiguration
Racking installation
Racking alterations and extensions
We can combine the appropriate systems to create a warehouse layout that makes better use of your available space.
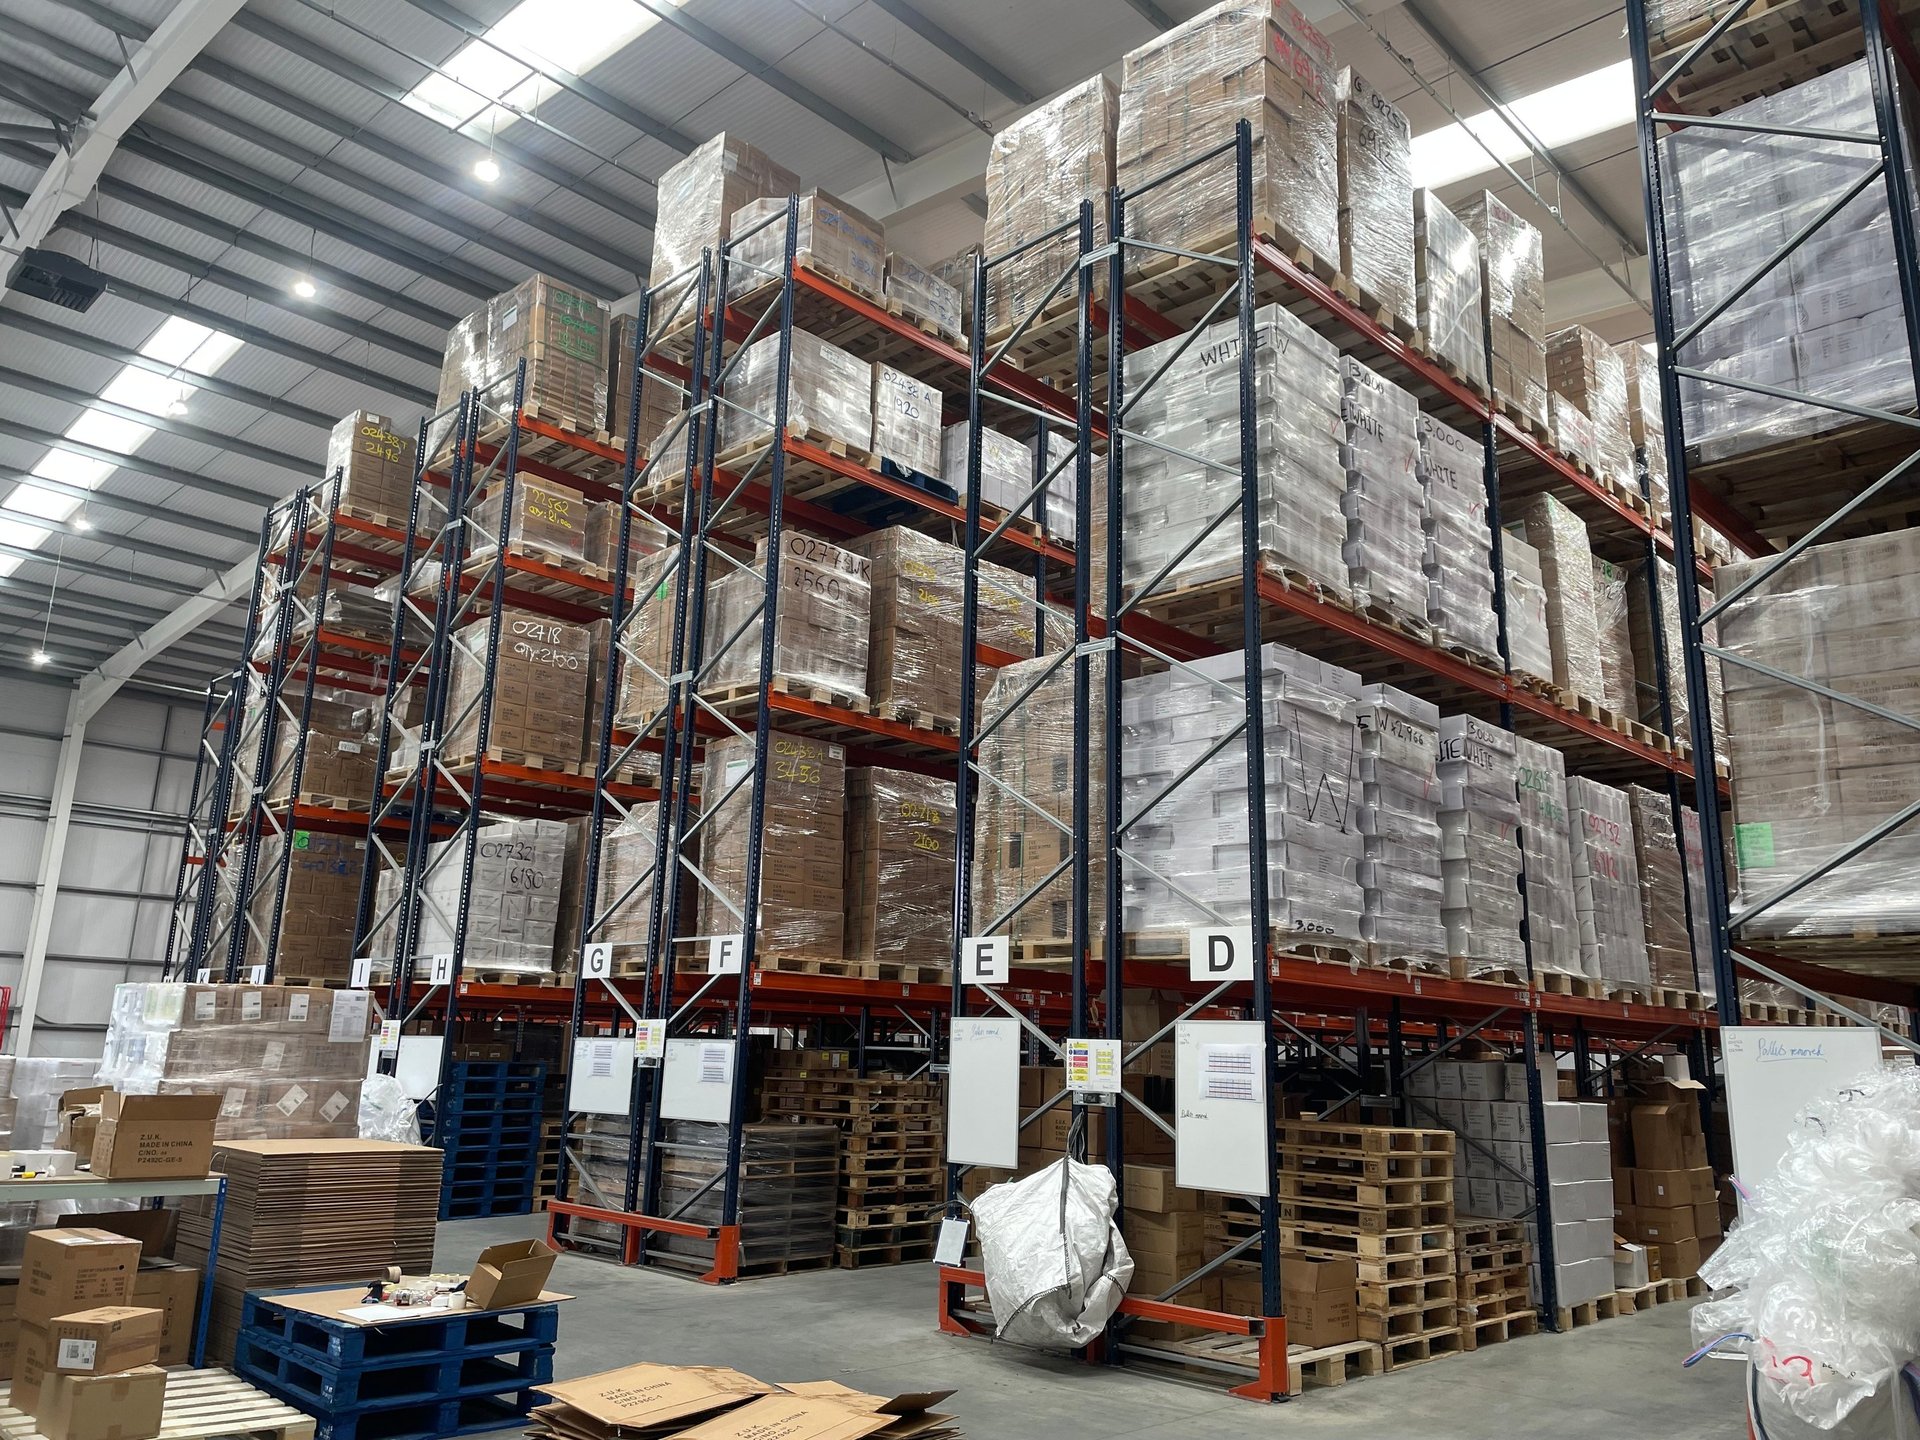


From Survey to Installation
We can support your warehouse fit-out through the key stages of the project.
1. Free Site Survey
We visit your warehouse to understand the available space, existing storage, access requirements and operational needs.
2. Warehouse Layout & CAD Design
We develop a warehouse racking layout around your available space, pallet sizes and access requirements
4. Completion & Support
We can provide ongoing support including racking repairs/maintenance, inspections and warehouse relocations.
3. Supply & Installation
Once the design is agreed, we arrange the supply and installation of the racking SEIRS-registered installation teams.
Warehouse Storage Systems

Depending on your requirements, your warehouse fit-out can incorporate a range of storage systems.


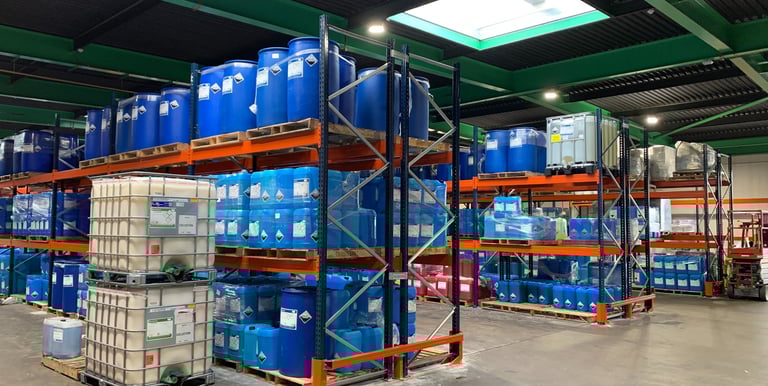

Adjustable Pallet Racking
Flexible pallet storage providing direct access to individual pallet positions.
Cantilever Racking
Designed for long, bulky or awkwardly shaped products such as timber, steel, pipes and other materials.
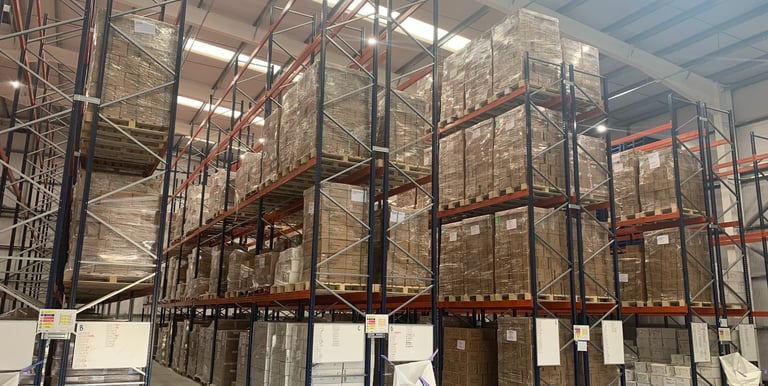


Warehouse Shelving
Practical storage for smaller products, components, cartons, stockrooms and manual picking areas.
Mezzanine Floors
Create additional usable floor space within your warehouse for storage, offices, picking areas or other applications.
Why Choose A-Z Storage Systems?
Experienced Warehouse Storage Specialists
With over 20 years of industry experience, A-Z Storage Systems provides practical warehouse racking and storage solutions for businesses throughout the UK.
Over 20 Years' Industry Experience
Established in 2005, we have extensive experience across warehouse fit-out and racking projects.
Bespoke Fit-Out Solutions
We design storage systems around your building, products, equipment and operational requirements.
CAD Warehouse Design
Our warehouse layouts help you visualise your proposed storage system before installation.
SEIRS Installation Teams
Professional installation using our SEIRS-registered installation teams.
Nationwide Service
Based in North Wales, we work with businesses across North Wales, the North West, Midlands and throughout the UK.
Complete Project Support
From site survey and design through to supply, installation, repairs and future modifications.
New Warehouse Fit-Outs
Moving into a new warehouse gives you the opportunity to plan your storage layout from the start.
We can help you determine how best to use the available space and design a storage system around your stock, access requirements and future needs.
From the initial warehouse survey through to CAD design, supply and installation, we can help bring your new warehouse storage project together.
Existing Warehouse Improvements
A warehouse fit-out doesn't necessarily mean starting from scratch.
If your existing facility is becoming difficult to manage or you're running out of storage space, we can help improve the layout and make better use of the space you already have.
This could include:
Reconfiguring existing racking
Extending pallet racking
Adding additional storage
Relocating racking
Replacing damaged components
Introducing shelving
Improving warehouse layouts
Adding racking protection
Increasing storage capacity

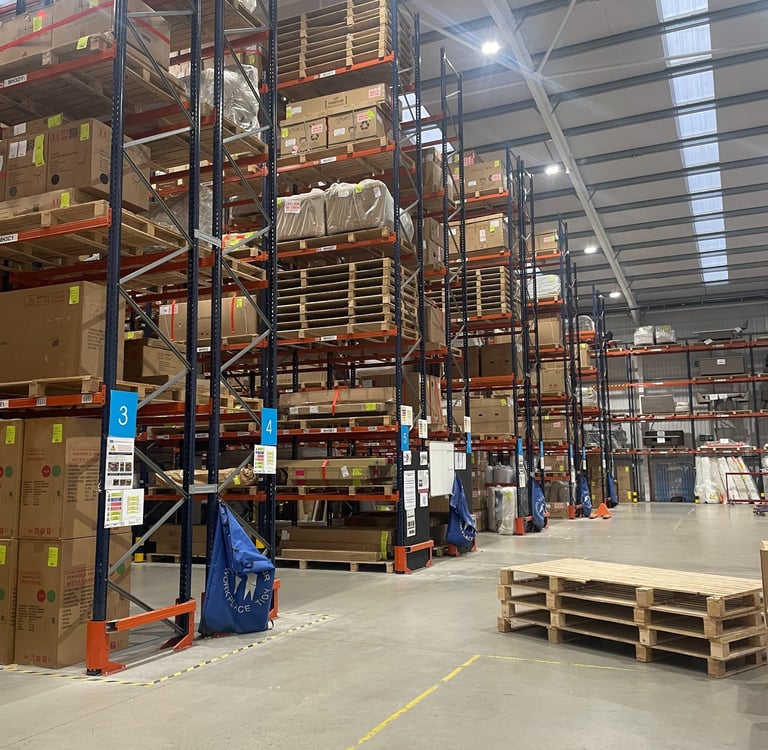
Warehouse Fit-Out for Growing Businesses
As your business grows, your warehouse needs can change.
A well-planned fit-out can help you make better use of existing space while allowing for future changes. We can consider your current storage requirements alongside potential expansion, additional stock and changes to your operation.
If your warehouse is becoming overcrowded or your current layout is no longer working effectively, a review of the existing space may identify opportunities to improve capacity without moving premises.
How Much Does a Warehouse Fit-Out Cost?
The cost of a warehouse fit-out depends on factors such as the size and layout of the facility, storage requirements, equipment required and installation requirements.
The best way to establish the right solution and accurate cost is to arrange a site survey. We can assess your warehouse, discuss your requirements and provide a tailored quotation.

Warehouse Fit-Out Across the UK
Based in North Wales, A-Z Storage Systems provides warehouse fit-out services across the UK, including North Wales, Cheshire, Merseyside, Greater Manchester, the North West and the Midlands.
Whether you're fitting out a new facility, expanding your storage capacity or improving an existing warehouse, we can help with the design, supply and installation of your storage systems.


Frequently Asked Questions
What is a warehouse fit-out?
A warehouse fit-out involves planning and installing the storage systems and equipment needed to make a warehouse practical and efficient. This can include pallet racking, shelving, cantilever racking, mezzanine floors, racking protection and other storage solutions.
Can you fit out an existing warehouse?
Yes. We work with both new and existing warehouses and can help with reconfiguration, additional storage, alterations, extensions and improvements to existing systems.
Do you provide warehouse design?
Yes. We can survey your facility and produce CAD warehouse layouts based on your available space, storage requirements and operational needs.
Do you supply and install pallet racking?
Yes. We design, supply and install pallet racking systems across the UK using SEIRS-registered installation teams.
Can you work around an operating warehouse?
In many cases, warehouse work can be planned and phased around your existing operation. The approach will depend on the project scope, site conditions and installation requirements.
Do you offer free warehouse surveys?
Yes. Contact us to arrange a site survey and discuss your warehouse fit-out requirements.
© 2026 A-Z Storage Systems Ltd. All Rights Reserved
Registered Company Number: 5401502 • VAT Registered: GB 858 1232 21
Areas We Cover
North Wales
Manchester
Liverpool
Birmingham
UK-Wide
Sitemap
Contact
07917 66 4940 or 07947 88 6161
Keepers Cottage, Rhosesmor Road,
Northop, Mold, Flintshire,
CH7 6AG
Follow us on socials
