
Start Your Racking Project Today
About Us
Warehouse Racking & Storage Terms Glossary
Warehouse racking and storage systems by industry
Call 07947 886161 or 07917 664940 – Free Site Survey
The Complete Warehouse Racking & Storage Glossary
Understanding warehouse racking terminology can make it easier to choose the right storage system, plan a warehouse layout and understand racking installation, maintenance and inspection requirements.
This warehouse racking and storage glossary explains commonly used terms across the UK warehouse storage industry, including pallet racking, shelving, mezzanine floors, warehouse design, racking safety and storage equipment.
Whether you're a warehouse manager, business owner, facilities manager, procurement professional or health and safety representative, use this guide to understand the terminology used by warehouse storage specialists, installers and racking inspectors.
Looking for a warehouse storage solution? Contact A-Z Storage Systems for a FREE site survey and no-obligation quotation.
A–Z Warehouse Racking & Storage Terms
Warehouse Storage Terminology You Need to Know
The world of warehouse storage has its own language — and understanding these terms helps you make smarter decisions about pallet racking, shelving, space planning and safety. This A–Z glossary from A-Z Storage Systems explains key terms used across the industry.
A
Adjustable Pallet Racking
Adjustable pallet racking is a flexible pallet storage system where horizontal beam levels can be adjusted to accommodate different pallet sizes and storage requirements.
It provides direct access to individual pallet positions and is one of the most widely used warehouse racking systems.
Learn more: Adjustable Pallet Racking
Aisle

An aisle is the access space between rows of warehouse racking. Aisle width needs to consider the type of handling equipment being used, pallet dimensions, warehouse layout and operational requirements.
Effective warehouse design can help optimise the balance between storage capacity and forklift access.
Learn more: Warehouse Storage Design
B
Baseplate
A baseplate is fitted to the bottom of a racking upright and provides the connection between the upright and warehouse floor.
Baseplates form an important part of the racking structure and are normally secured to the floor using suitable fixings.
Learn more: [Racking Installations]
Beam
Racking beams are the horizontal components that connect the upright frames and support pallets, decking or other storage components.
Beam length, section and capacity must be appropriate for the intended load and racking configuration.
Learn more: [Pallet Racking]
Beam Lock
A beam lock is a safety component used to secure a beam connector to the racking upright.
Correctly fitted beam locks help prevent accidental beam displacement.
Damaged or missing beam locks should be assessed and rectified where necessary.
Learn more: [Racking Repairs & Maintenance]
Bay
A racking bay is the individual storage section between two upright frames.
A typical pallet racking bay consists of upright frames and one or more levels of horizontal beams.
C
Cantilever Racking
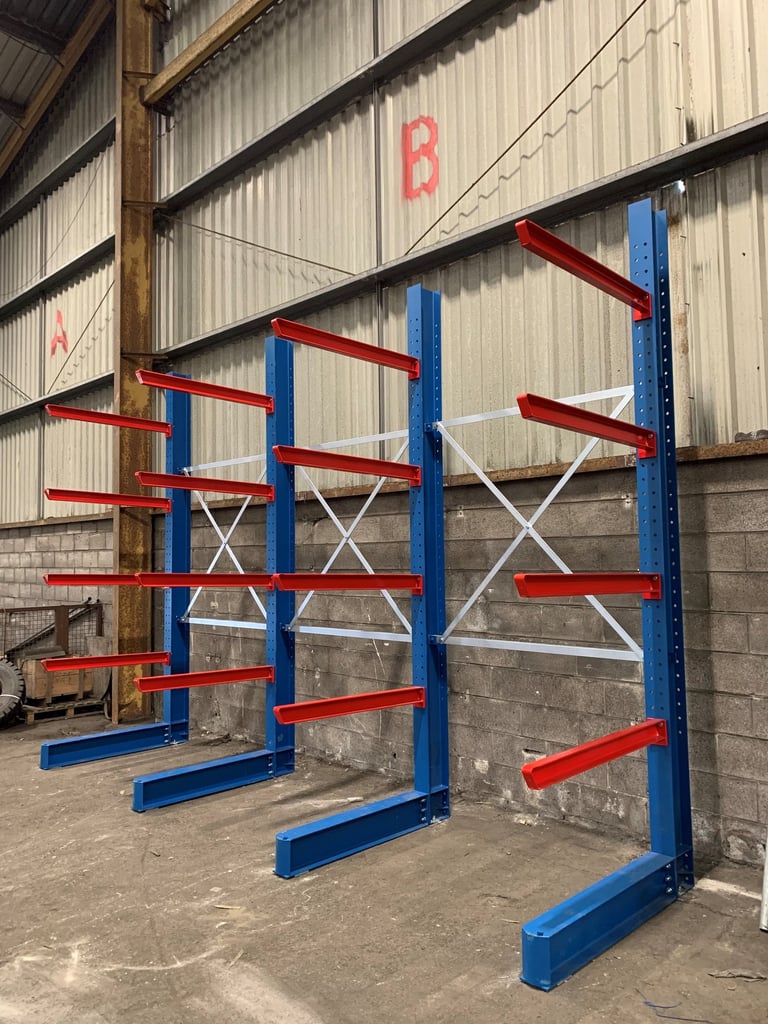

Cantilever racking is designed for storing long, bulky or awkwardly shaped products that are difficult to store on conventional pallet racking.
Typical applications include timber, steel, pipes, profiles, sheet materials and other long products.
Learn more: [Cantilever Racking]
CAD Warehouse Design
CAD, or Computer-Aided Design, is used to create detailed warehouse layouts and storage plans.
CAD warehouse design can help determine racking positions, aisle arrangements, storage capacity and operational flow before installation.
Learn more: [Warehouse Storage Design]
Capacity
Racking capacity refers to the maximum load a racking component, beam level, bay or complete system is designed to support.
Racking capacity should always be based on the manufacturer's specifications and the actual configuration of the installed system.
Learn more: [Pallet Racking]
D
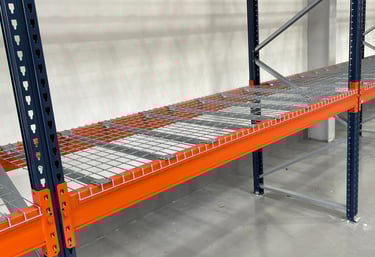
Decking
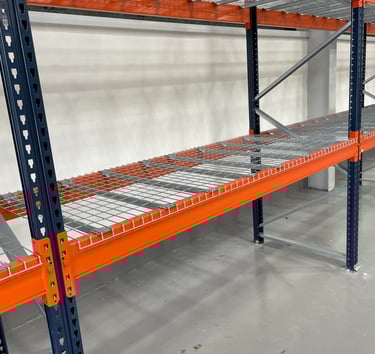
Racking decking provides a storage surface between racking beams. Different types of decking can be used depending on the application and load requirements.
Options can include timber, steel or mesh decking.
Learn more: [Racking Decking]
Drive-In Racking
Drive-in pallet racking is a high-density storage system that allows forklifts to enter the racking structure to store pallets.
It can be suitable for businesses storing larger quantities of similar products where storage density is more important than direct access to every pallet.
Learn more: [Drive-In Pallet Racking]
F
Frame
A pallet racking frame, also known as an upright frame, is the vertical structural assembly supporting the racking beams.
Frames typically consist of vertical uprights connected by horizontal and diagonal bracing.
Floor Fixings
Floor fixings secure pallet racking upright frames to the warehouse floor.
The type, number and position of fixings should be appropriate for the racking system, floor construction and manufacturer's requirements.
Learn more: [Racking Installations]
Forklift
A forklift truck is a type of mechanical handling equipment commonly used to move and store pallets within warehouse racking.
The forklift type and operating requirements are important considerations when designing a warehouse racking layout.
Learn more: [Warehouse Storage Design]
G
Goods-In Area
The goods-in area is where incoming stock is received, checked and prepared for storage.
A well-designed warehouse should consider goods-in, storage, picking and dispatch when planning the overall layout.
Learn more: [Warehouse Fit-Outs]
Green Risk
Within the SEMA traffic-light approach used when assessing racking damage, green indicates damage that is considered to be within specified acceptable limits, subject to continued monitoring.
Racking should still be monitored as part of an ongoing inspection regime.
Learn more: [Racking Inspections]
H
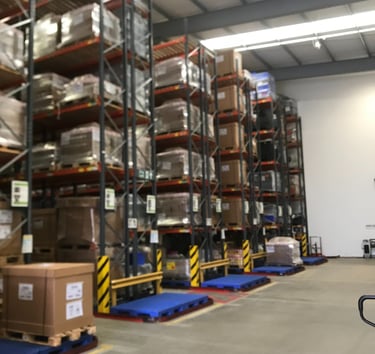
High Bay Racking
High bay racking refers to pallet racking systems designed to make effective use of greater warehouse heights.
The suitability of high-level storage depends on the building, racking design, handling equipment and operational requirements.
Learn more: [Pallet Racking]
HSG76
HSG76, Warehousing and Storage: A Guide to Health and Safety, is HSE guidance covering health and safety considerations within warehousing and storage operations.
The guidance includes recommendations relating to storage equipment, racking inspections and warehouse safety.
Learn more: [Racking Inspections]
I
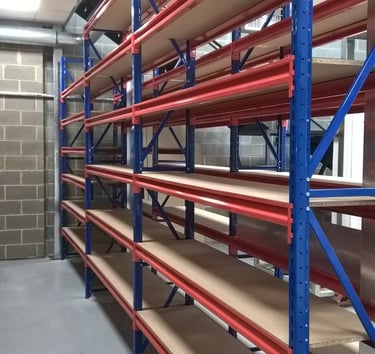
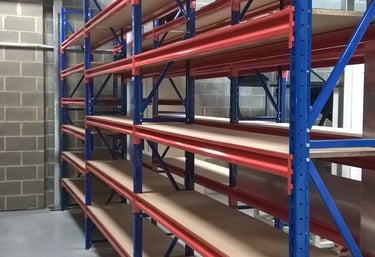
Industrial Shelving
Industrial shelving provides accessible storage for cartons, components, boxes, tools and smaller products that may not require pallet racking.
It can be used in warehouses, stockrooms, workshops and picking areas.
Learn more: [Warehouse Shelving]
Installation
Racking installation is the process of assembling and positioning warehouse racking systems in accordance with the approved design, manufacturer's requirements and relevant installation guidance.
A-Z Storage Systems provides professional racking installation services across the UK.
Learn more: [Racking Installations]
L
Load Notice
A load notice displays important information about the permitted loading configuration of a racking system.
It should be clearly visible to warehouse operators and reflect the actual installed configuration.
Learn more: [Racking Inspections]
LIFO
LIFO means Last In, First Out.
This storage principle means the most recently stored pallet is generally the first pallet retrieved.
LIFO storage can be appropriate for certain high-density racking systems, including push-back racking.
Learn more: [Push Back Racking]
M
Mezzanine Floor
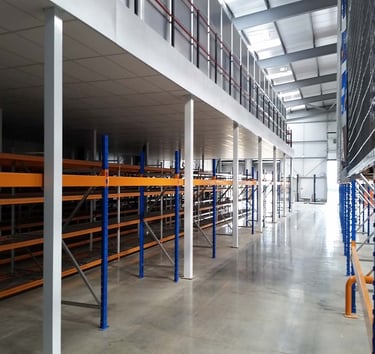
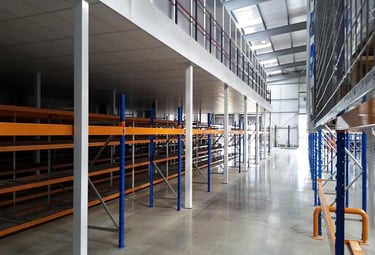
A mezzanine floor is an intermediate level installed within a building to create additional usable floor space without extending the building footprint.
Mezzanine floors can provide additional warehouse storage, offices, picking areas or production space.
Learn more: [Mezzanine Floors]
Mobile Pallet Racking
Mobile pallet racking is installed on movable bases that can be opened to create an access aisle when required.
It can provide high storage density while reducing the number of permanently open aisles.
Learn more: [Mobile Pallet Racking]
N
Netting
Anti-collapse or pallet racking netting can be installed to help prevent stored goods from falling from the rear of racking systems.
The appropriate protection should be considered based on the warehouse layout, storage configuration and risk assessment.
Learn more: [Racking Protection & Warehouse Barriers]
O
Occupational Safety
Warehouse storage systems should be designed, installed and operated with appropriate consideration of worker safety, forklift movements, pedestrian routes, loading requirements and racking condition.
Regular inspections and effective warehouse management form an important part of maintaining a safe storage environment.
Learn more: [Racking Inspections]
P
Pallet
A pallet is a portable platform used to support, store and transport goods.
Pallet dimensions and weights are important when designing a pallet racking system.
Common pallet formats include 1200 × 800mm and 1200 × 1000mm pallets.
Learn more: [Pallet Racking]
Pallet Racking
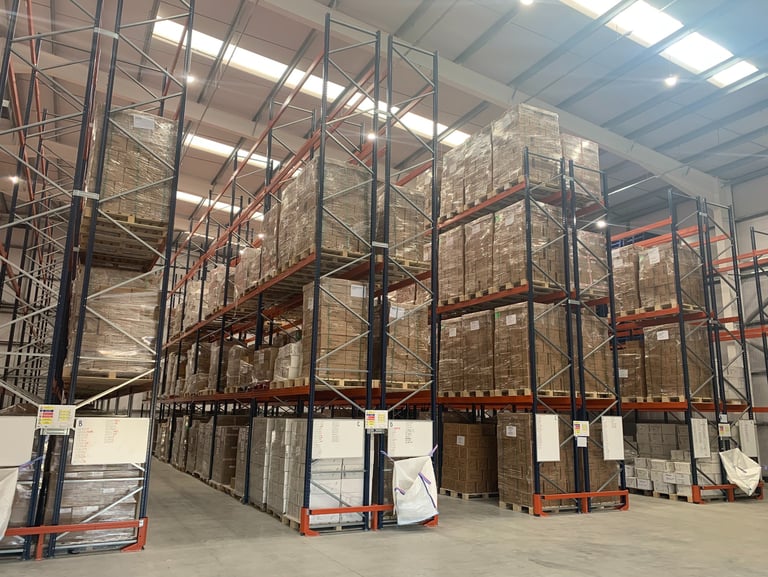
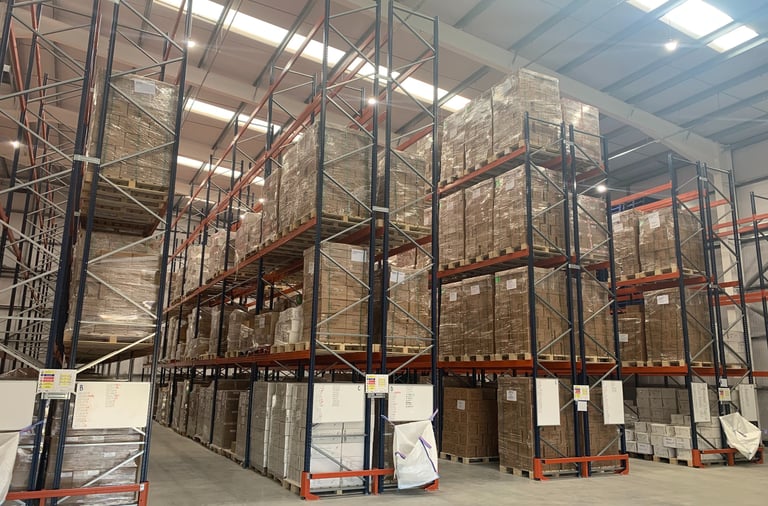
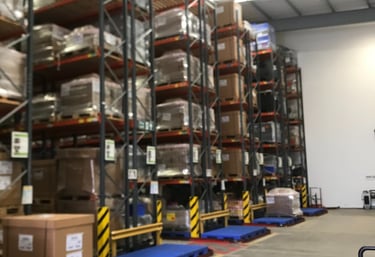
Pallet racking is a warehouse storage system designed to store palletised goods vertically using upright frames and horizontal beams.
Different pallet racking systems are available depending on storage density, accessibility, stock turnover and warehouse requirements.
Learn more: [Pallet Racking]
Pallet Position
A pallet position is an individual location within a racking system designed to accommodate one pallet.
The total number of pallet positions is an important consideration when planning warehouse storage capacity.
Learn more: [Warehouse Storage Design]
Push Back Racking
Push back racking is a high-density pallet storage system where multiple pallets can be stored deep within a lane.
Pallets are loaded and retrieved from the same aisle face, making the system suitable for certain operations where high storage density is required.
Learn more: [Push Back Racking]
R
Rack End Protection
Rack end protection is designed to help protect pallet racking at the ends of runs from impact by forklifts and other handling equipment.
Protection can include upright guards, barriers and other suitable systems.
Learn more: [Racking Protection & Warehouse Barriers]
Racking Inspection
A racking inspection is a formal examination of warehouse storage equipment to identify damage, deterioration and other safety concerns.
Our sister company, A-Z Rack Inspections Ltd, provides professional racking inspections through SEMA Approved Racking Inspectors (SARIs).
Learn more: [Racking Inspections]
Racking Repairs
Racking repairs involve replacing or rectifying damaged or defective components within a warehouse storage system.
Repairs should be undertaken appropriately and in accordance with the requirements of the racking system.
Learn more: [Racking Repairs & Maintenance]
Racking Relocation
Racking relocation involves dismantling and moving an existing storage system to a new position or warehouse layout.
It can be an effective way to adapt existing storage equipment when a business relocates or changes its warehouse configuration.
Learn more: [Racking Relocations]
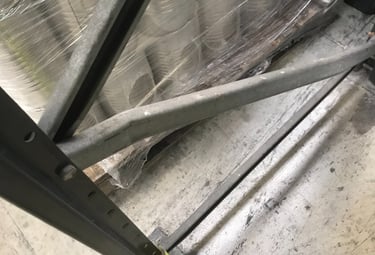
Red Risk
Red risk refers to serious racking damage or a situation requiring immediate action under the applicable SEMA assessment approach.
Where serious damage is identified, appropriate action should be taken to make the affected area safe.
Learn more: [Racking Inspections]
S
SEMA
SEMA stands for the Storage Equipment Manufacturers' Association.
SEMA develops technical guidance, codes of practice and standards relating to storage equipment and warehouse racking.
Learn more: [Racking Inspections]
SEMA Approved Racking Inspector (SARI)
A SEMA Approved Racking Inspector (SARI) is a specialist who has been approved by SEMA to undertake professional racking inspections.
A-Z Storage Systems works in partnership with its sister company, A-Z Rack Inspections Ltd, whose team includes SEMA Approved Racking Inspectors.
Learn more: [Racking Inspections]
SEIRS
SEIRS stands for the Storage Equipment Installers Registration Scheme.
SEIRS registration demonstrates that an installation company operates within a recognised framework for storage equipment installation.
A-Z Storage Systems uses SEIRS-registered installation teams for racking installation projects.
Learn more: [Racking Installations]
Shelving
Warehouse shelving is designed for storing smaller products, cartons, components and items requiring manual access.
Industrial shelving can be used alongside pallet racking as part of a complete warehouse storage solution.
Learn more: [Warehouse Shelving]
Shuttle Racking
Shuttle racking uses powered shuttle equipment to move pallets within deep storage lanes.
It is designed for high-density pallet storage and can be suitable for certain high-volume warehouse operations.
Learn more: [Warehouse Storage Solutions]
T
Tier
A tier refers to a level within a warehouse storage system.
Pallet racking can contain multiple storage levels, depending on the warehouse height, system design, pallet dimensions and operational requirements.
Traffic-Light System
The SEMA traffic-light system is commonly used to categorise damage identified during racking inspections.
The categories include:
Red – High risk
Requires immediate action.
Amber – Medium risk
Requires remedial action within the specified timescale.
Green – Lower-level damage
Within acceptable limits but should continue to be monitored.
Learn more: [Racking Inspections]
U
Upright
A racking upright is the vertical structural component of a pallet racking frame.
Uprights support the horizontal beams and transfer the loads through the frame and baseplates to the warehouse floor.
W
Warehouse Fit-Out
A warehouse fit-out involves designing and installing the storage and operational infrastructure required to make a warehouse functional and efficient.
This can include pallet racking, shelving, mezzanine floors, barriers, protection, work areas and other storage equipment.
Learn more: Warehouse Fit-Outs
Warehouse Layout
A warehouse layout determines how storage, aisles, work areas, goods-in, dispatch and operational zones are arranged.
Effective warehouse layout design can improve storage capacity, workflow, picking efficiency and safety.
Learn more: [Warehouse Storage Design]
Warehouse Storage Design
Warehouse storage design involves planning the layout and specification of storage systems around the available space, stock, handling equipment and operational requirements.
A-Z Storage Systems provides bespoke warehouse storage design and CAD layouts for businesses across the UK.
Learn more: [Warehouse Storage Design]
Warehouse Shelving
Warehouse shelving provides accessible storage for smaller products and manually handled stock.
It can be used for stockrooms, picking areas, workshops, e-commerce operations and general warehouse storage.
Learn more: Warehouse Shelving
Complete Warehouse Services
We provide solutions for the whole racking lifecycle
More Warehouse Products
Mezzanine Floors →
Industrial Shelving →
Racking Accessories →
Contact Us Today
Ready to upgrade your storage and maximise your warehouse capacity? Call us on 07947 886161 or 07917 664940, or email sales@a-zstoragesystems.co.uk to talk through your pallet racking needs.
Take a look at our gallery, and view the areas we cover to discover how we’ve helped other businesses make the most of their warehouse space.
© 2026 A-Z Storage Systems Ltd. All Rights Reserved
Registered Company Number: 5401502 • VAT Registered: GB 858 1232 21
Areas We Cover
North Wales
Manchester
Liverpool
Birmingham
UK-Wide
Sitemap
Contact
07917 66 4940 or 07947 88 6161
Keepers Cottage, Rhosesmor Road,
Northop, Mold, Flintshire,
CH7 6AG
Follow us on socials
